
200+ COMPLETED PROJECTS

Sauna Installation in Toronto and GTA

Transform your home or backyard with a custom sauna designed for relaxation, recovery, and lasting value

Free estimate
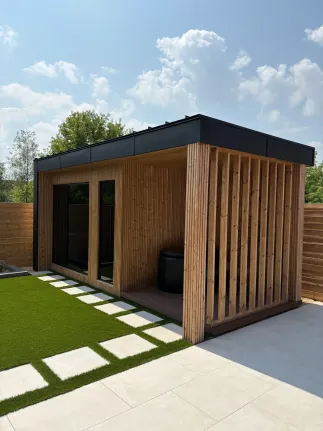
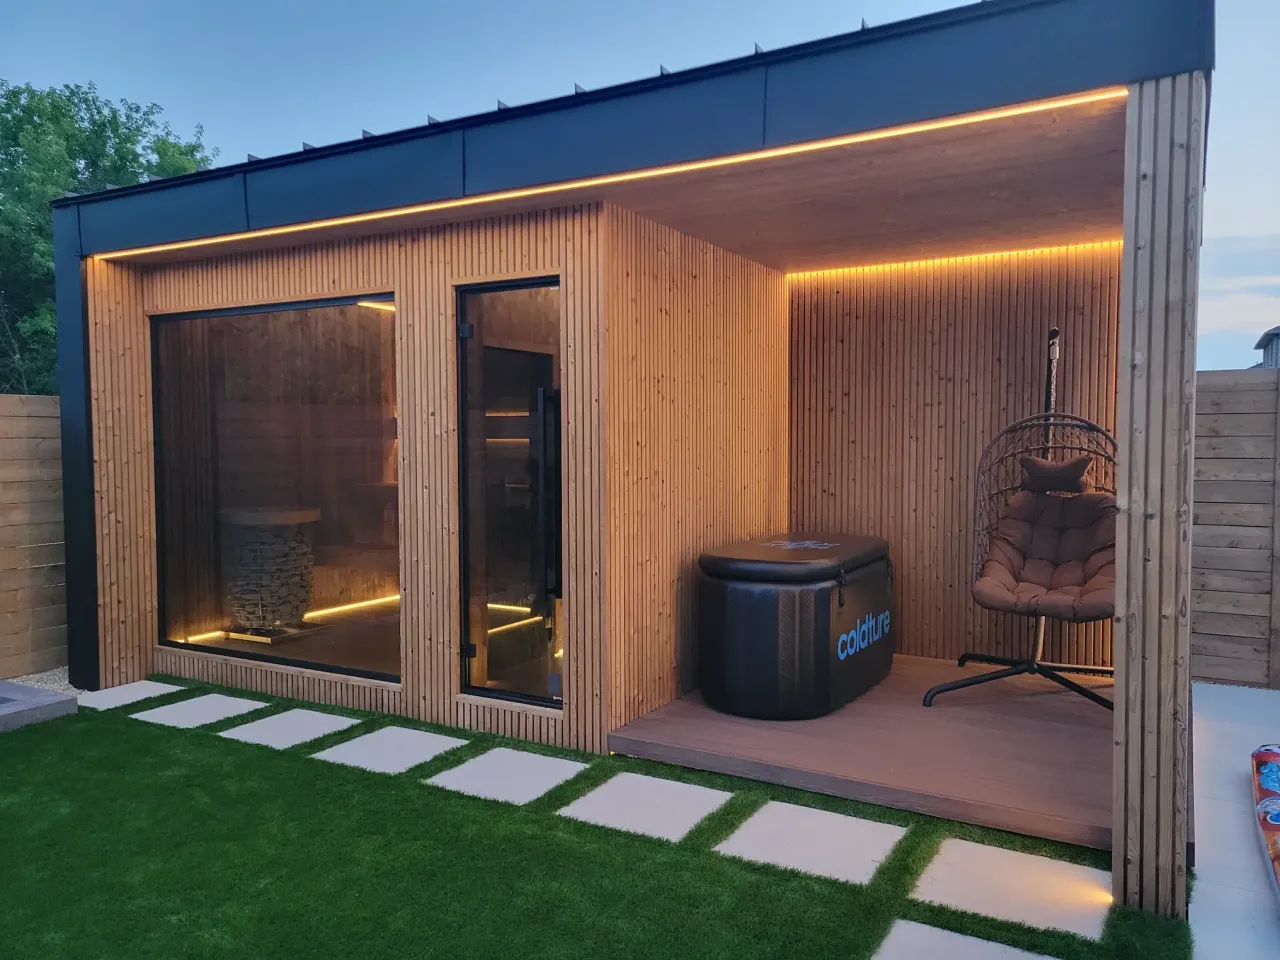
modern backyard sauna with wood exterior clean patio pavers and landscaped garden pathway
Google
We're a dependable, highly-rated custom sauna builder & installer
/
modern backyard sauna with wood cladding glass doors patio seating and ambient lighting
Best of the Best 2025

Winner 4 times

Best of Awards 2025

Winner 7 times

Custom Sauna Design & Installation Services

OAKS builds and installs custom saunas for homes across Toronto, Mississauga, Vaughan, Markham, and the wider GTA – indoors, outdoors, and everywhere in between.

A sauna is only as good as the space it sits in. A prefab cabin installed on an uneven or poorly prepared base can settle or shift over time, especially through repeated freeze-thaw cycles. A basement sauna without proper ventilation and moisture control can increase condensation and allow moisture to accumulate in surrounding building assemblies. That’s why every project we take on starts with a site visit rather than a catalogue order.

Our sauna installers handle the full scope of work: layout planning, foundation prep, framing, insulation, electrical coordination, cladding, and final commissioning. If you want a barrel unit beside the deck, we handle the site preparation and foundation work needed for a stable installation. If you’re converting an unused corner of the basement, we frame it, seal it, and vent it so the rest of your home stays dry.

Clients come to us at every stage. Some arrive with a folder of saved photos and exact dimensions; others have nothing more than a rough idea and a bare wall. Either way, you leave the first consultation knowing what fits the space, what it costs, and how long it takes.

Thank you for getting in touch with us

We’ve received your message and will get back to you shortly.

Get in Touch with Oaks Home Services for Expert Solutions

Professional Sauna Installers Toronto Trusts
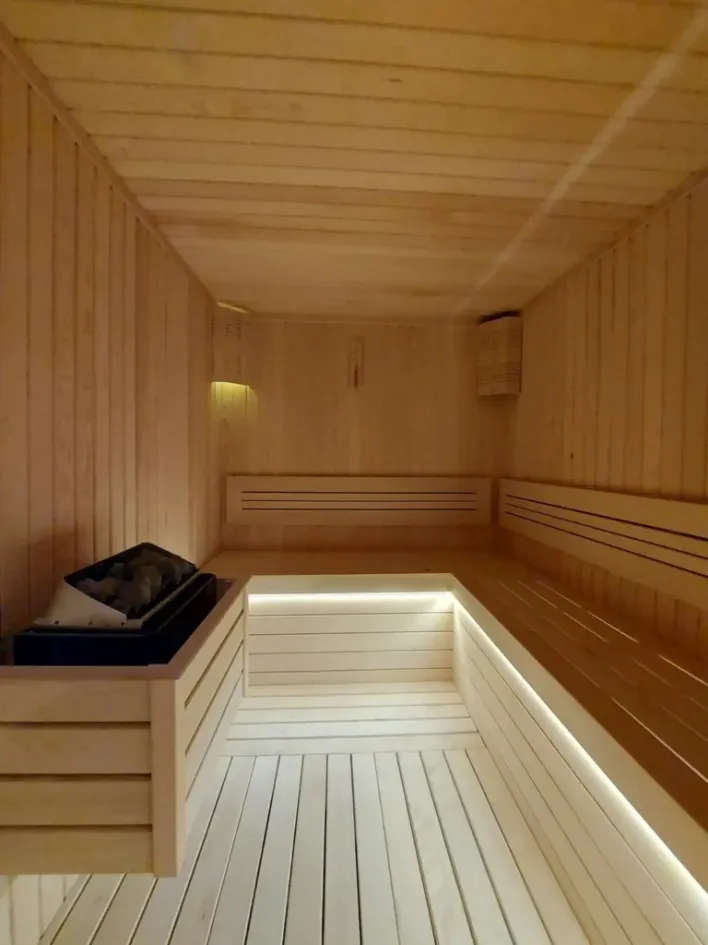
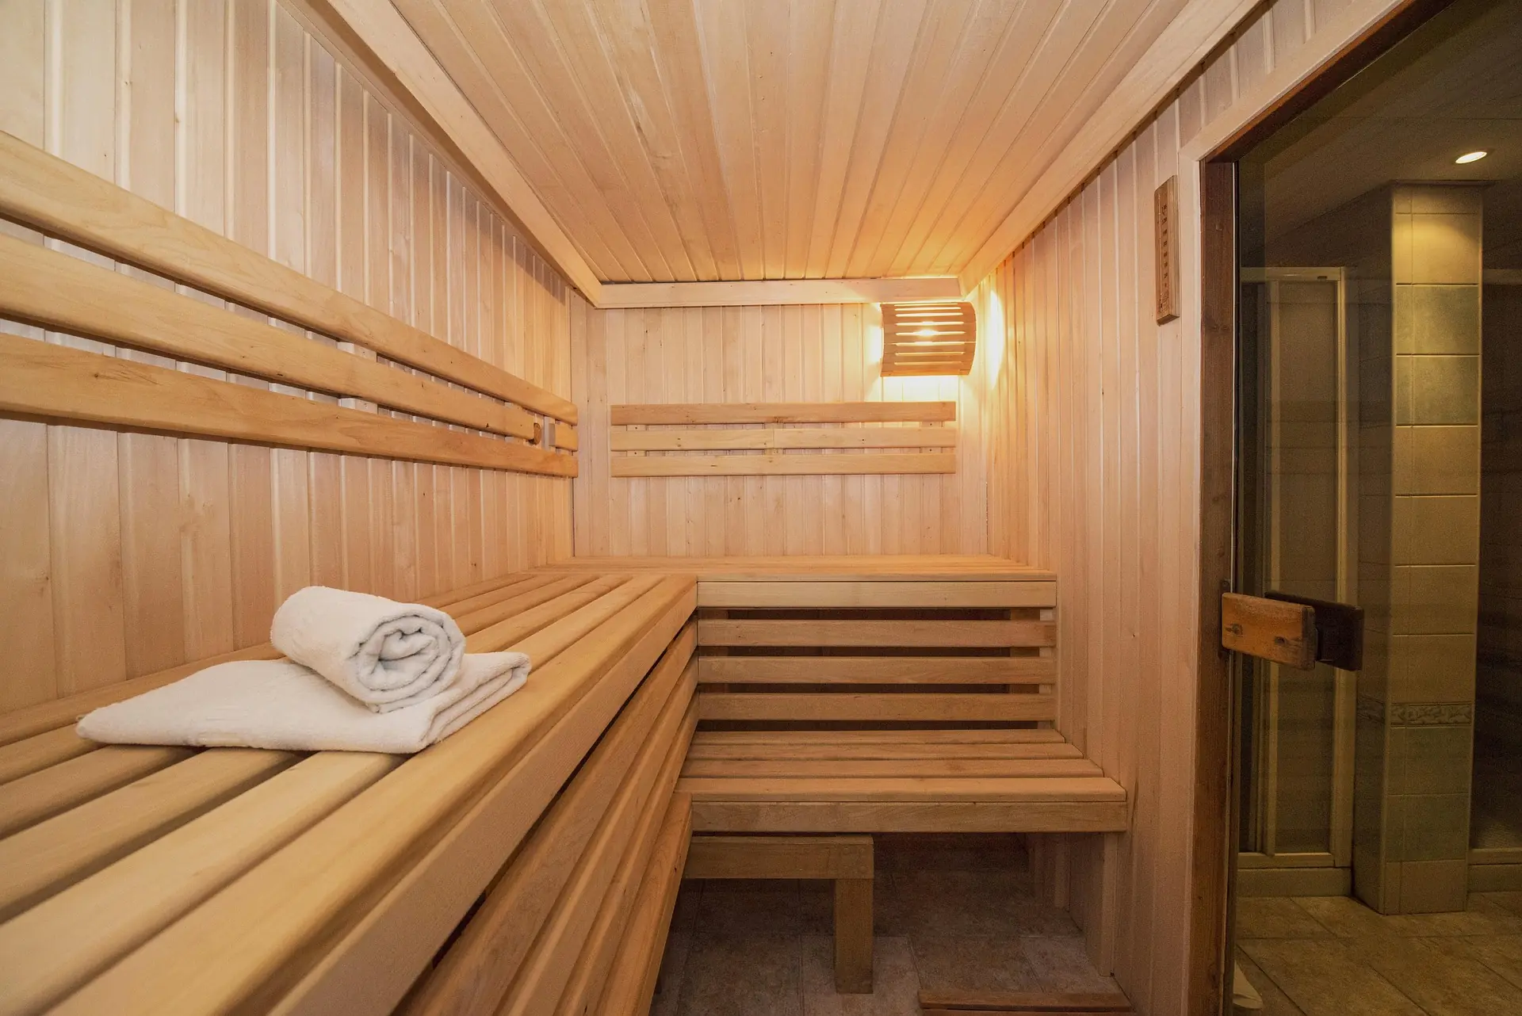
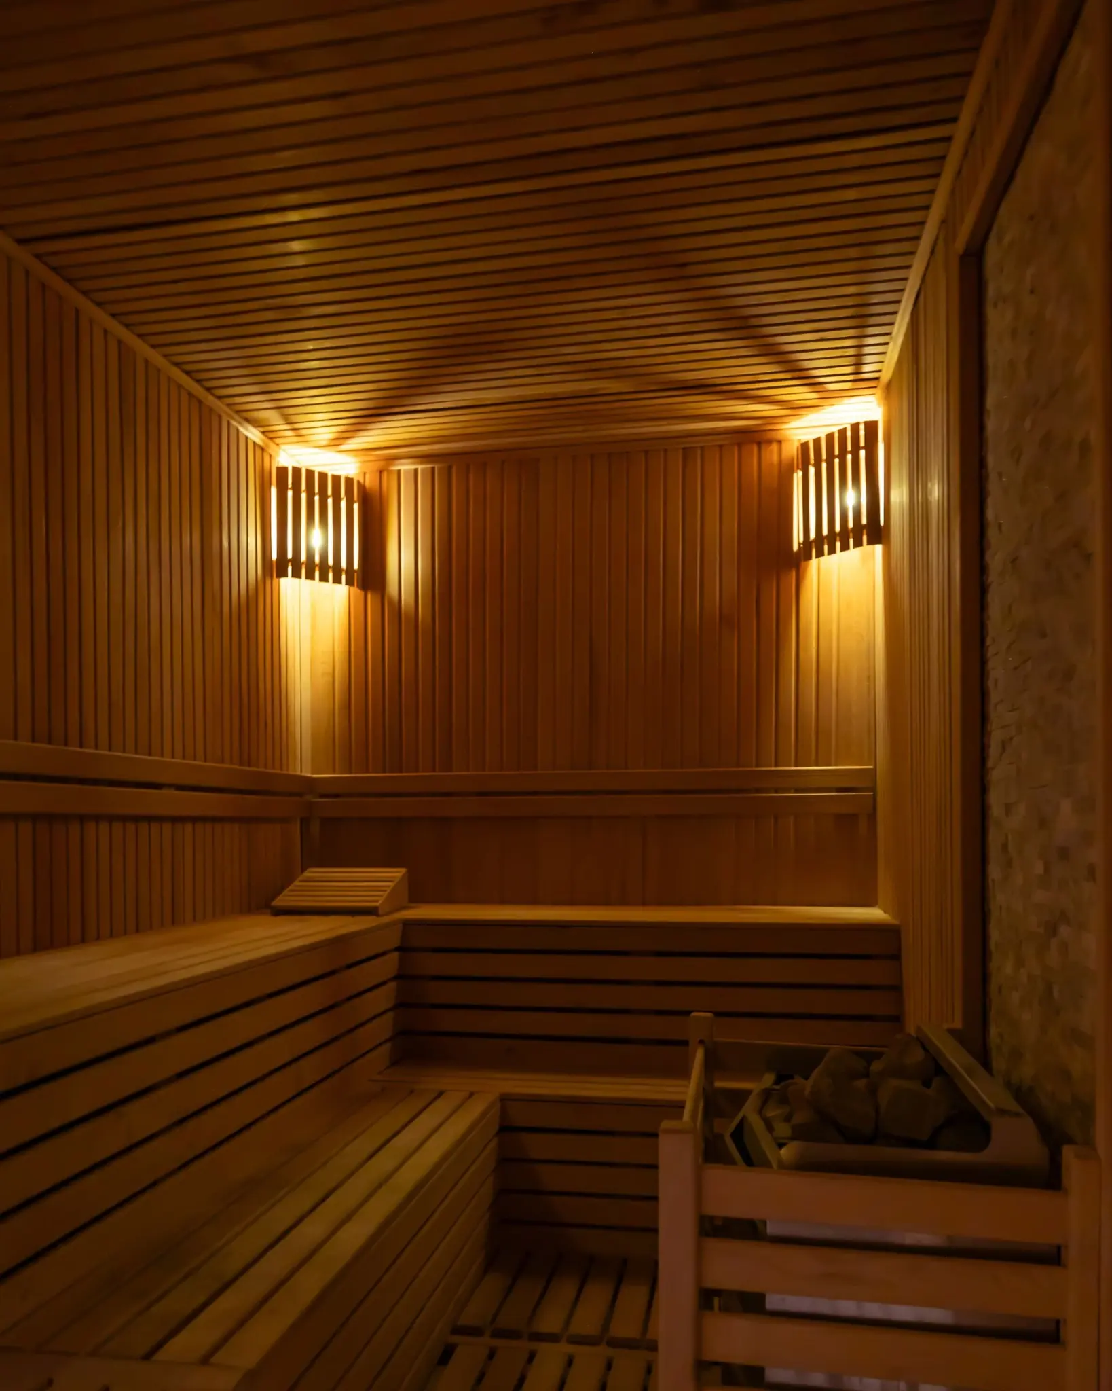
Compact home sauna with an electric heater and illuminated benches, photo by Oaks

Cost of Sauna Installation in Toronto

Sauna installation cost depends on four things, and each one moves the number for a different reason.

Type. Compact infrared cabins sit at the lower end – they plug into standard circuits and need no foundation. Traditional electric builds with cedar interiors land mid-range. Outdoor cabins cost the most, because the price includes work that happens before the sauna does: foundation, weatherproofing, and a dedicated electrical run from the panel.

Size. Bench length drives material volume and heater size together. Moving from a two-person to a four-person build usually means stepping up the heater, which can in turn mean a heavier circuit.

Materials. Western red cedar costs more than thermally modified aspen or hemlock. Glass fronts, salt walls, and integrated lighting each add a line to the quote.

Site conditions. This is the variable that surprises people. An older Toronto house with a full panel may need an electrical upgrade before even 6 kW heater installation. Poor drainage in the backyard changes the foundation spec. We check both at the consultation, not halfway through the build.

Every quote is itemised line by line after we see the space, so you can adjust scope where it makes sense rather than accepting or rejecting a single number.

previous previous
next next
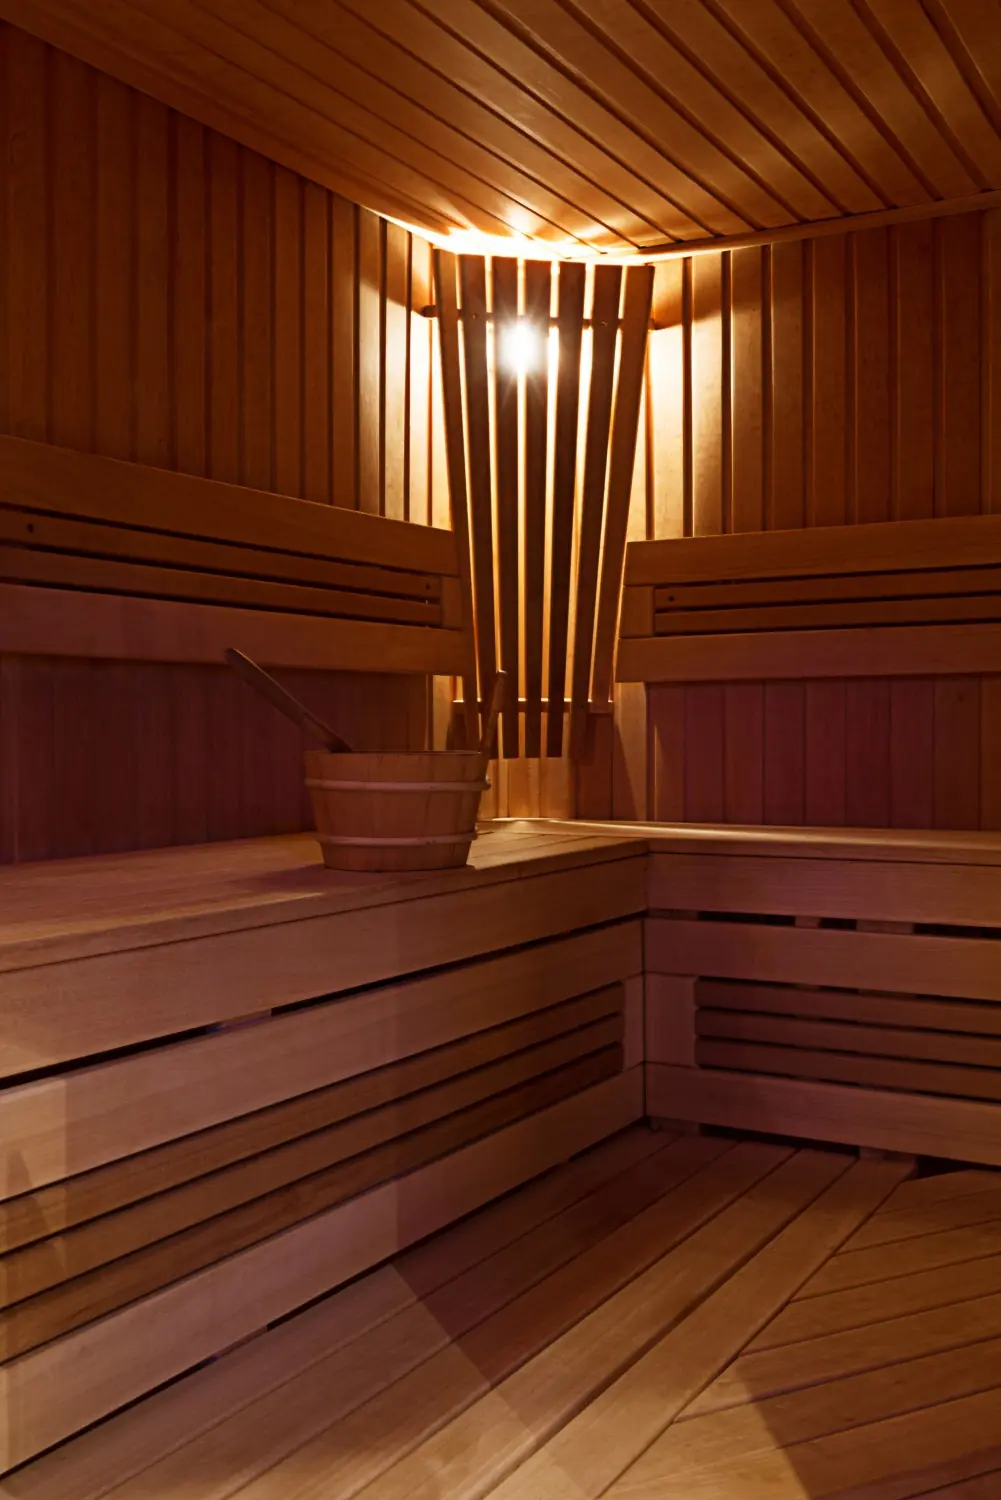
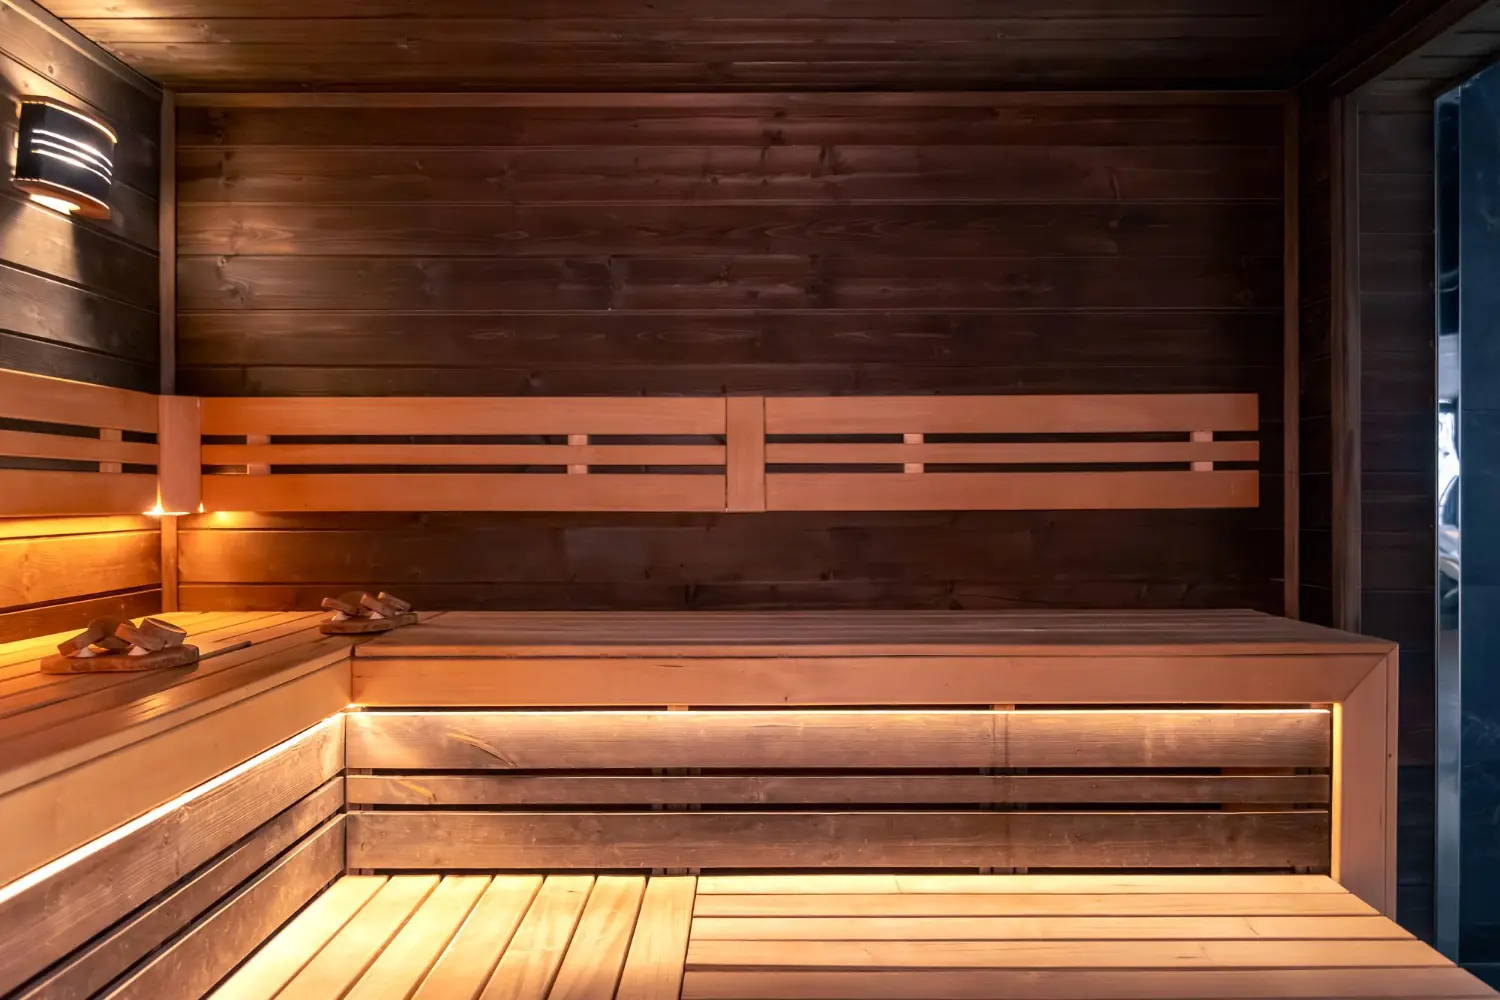
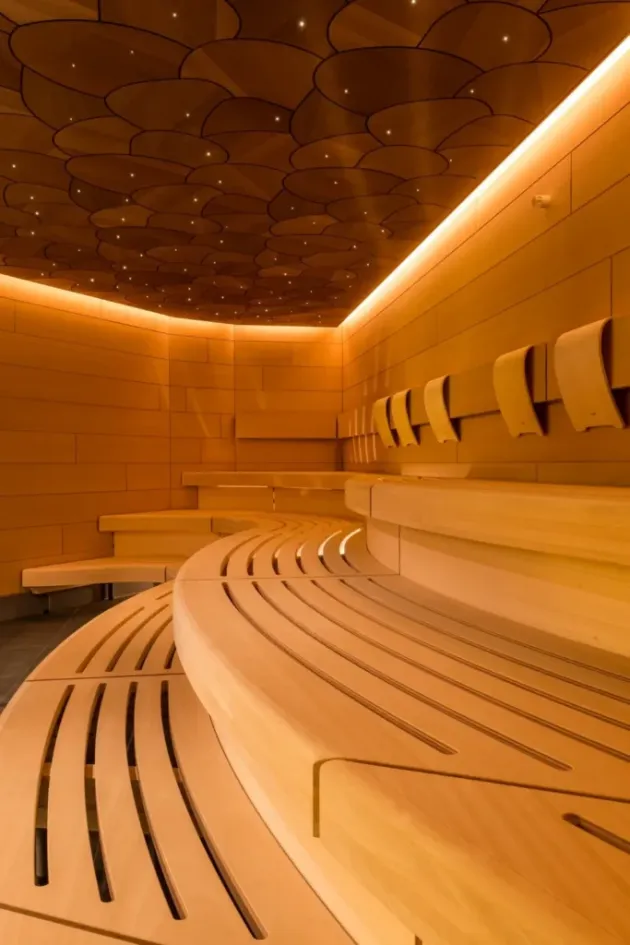
Custom sauna with curved wooden benches and integrated ceiling lighting, photo by Oaks

Types of Saunas We Install

  • Traditional Finnish saunas run on electric or wood-fired heaters and reach 80–100°C with low humidity that spikes when you pour water over the stones. This is still what most of our clients ask for, and for good reason – nothing else feels quite like it.
  • Infrared saunas work differently, operating at 45–60°C and warming the body directly instead of heating the air. Many infrared cabins are ready for use within roughly 10–15 minutes and typically use lower-power heating systems than traditional electric saunas, although electrical requirements vary by model.
  • Barrel saunas are a popular backyard option. Their curved profile can help shed rain and snow, while the compact interior volume can contribute to faster heat-up times.
  • Wood-burning saunas require proper chimney clearances and installation in accordance with applicable codes and manufacturer requirements. Our WETT-certified technician handles the installation and inspection of the solid-fuel system. We also build steam rooms, which are a different animal entirely: tiled surfaces, sloped ceilings, sealed enclosures, and a generator in place of a heater. If your steam room design leans toward glass and tile rather than wood and stone, that’s within our scope as well.
previous previous
next next
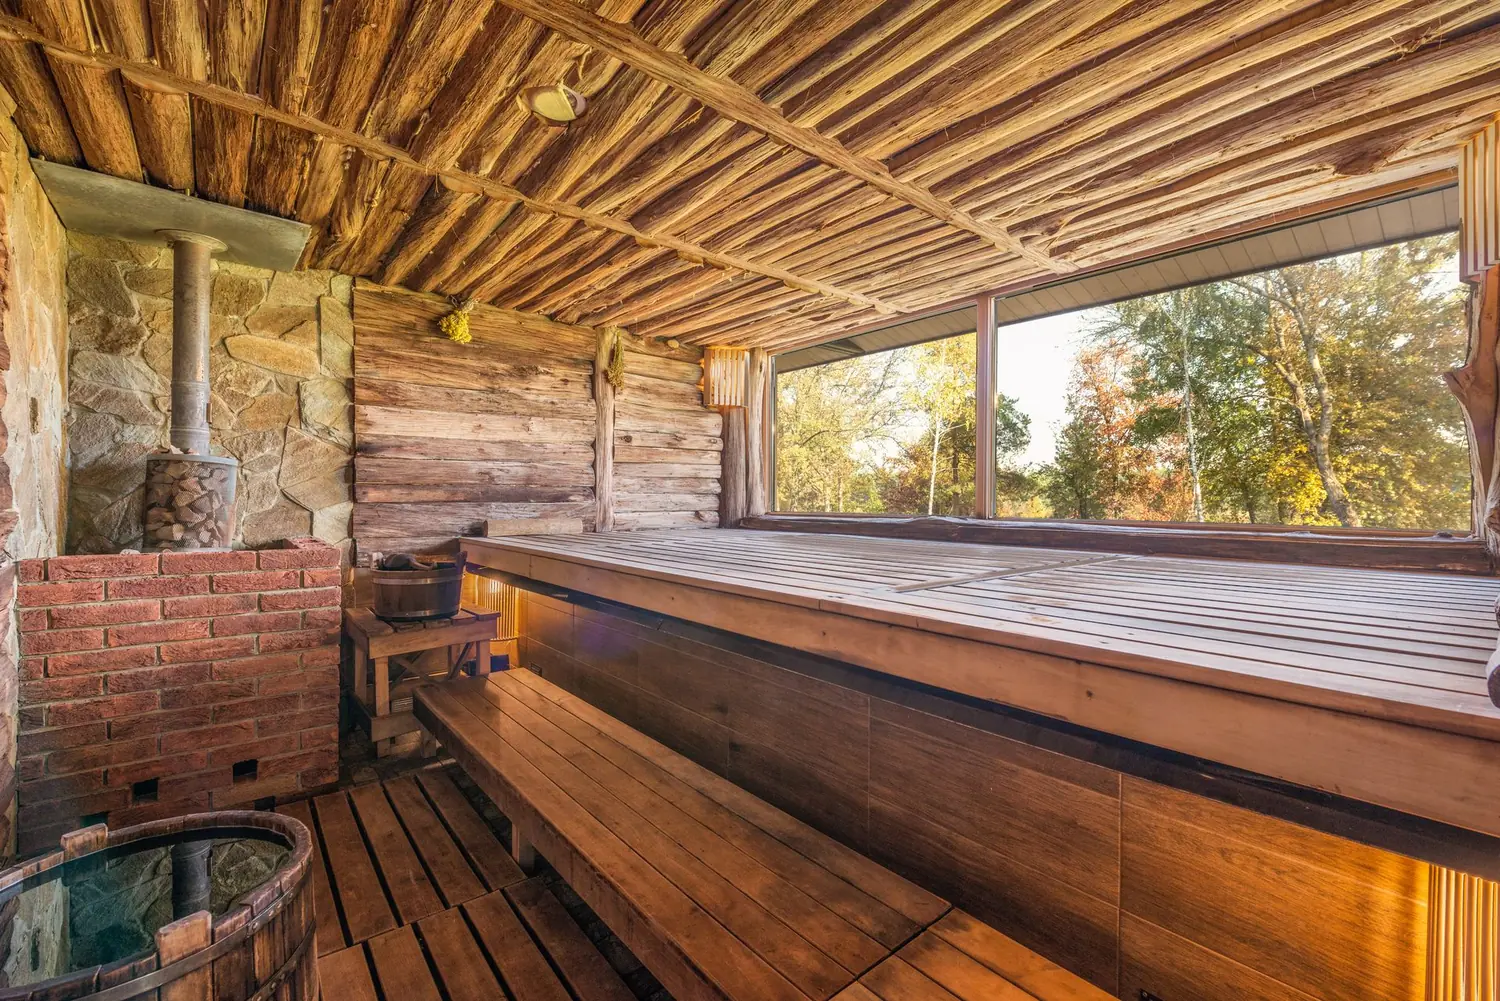
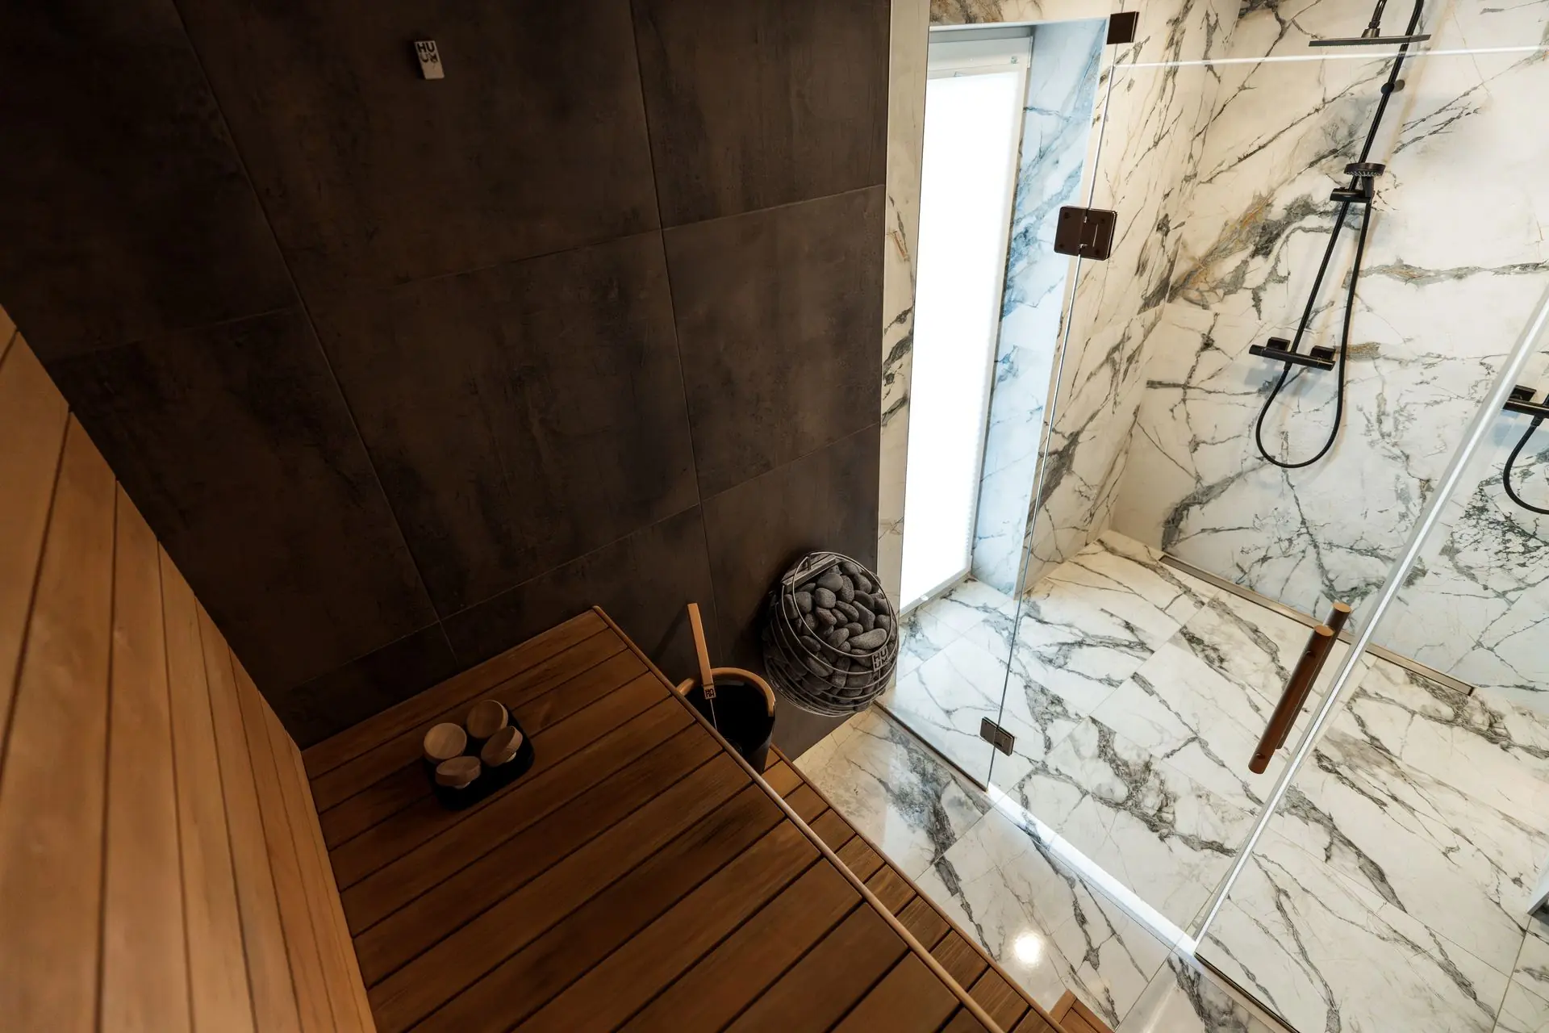
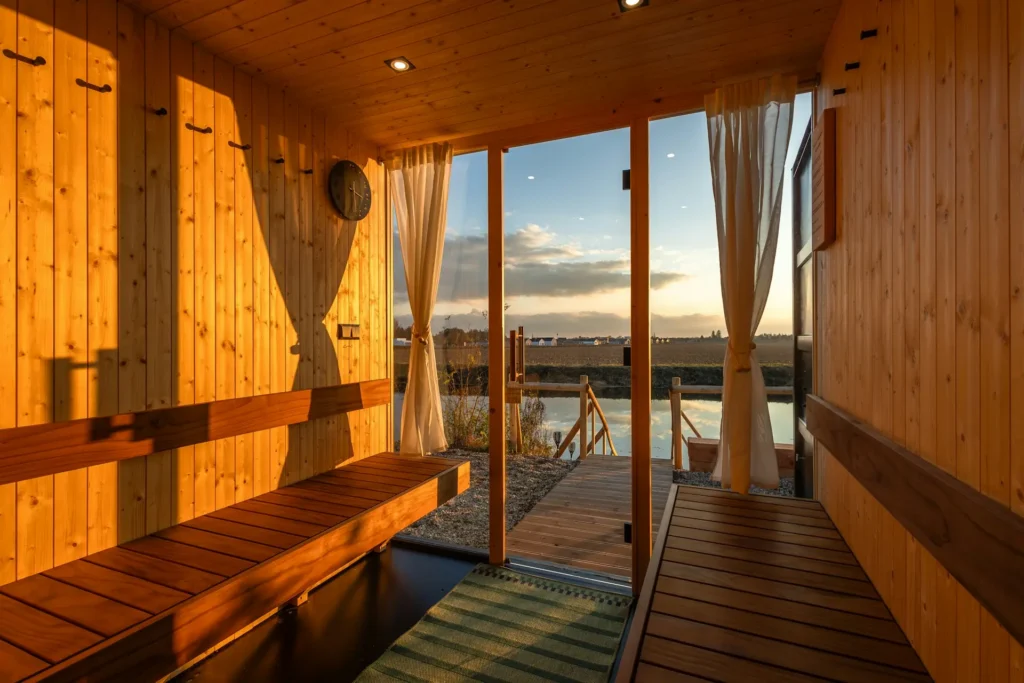
Outdoor sauna interior with glass doors and a view of the backyard pond, photo by Oaks

Indoor & Outdoor Solutions

Indoor sauna installation typically happens in basements, ensuites, and home gyms. The limiting factors often include ceiling height, ventilation, and available electrical capacity. Many residential sauna heaters use a dedicated 240V supply, but circuit and service requirements must be confirmed for the specific heater and the home’s existing electrical system. We check this during the consultation, not halfway through the build.

Outdoor sauna installation gives you more freedom with size and orientation, but adds foundation and weatherproofing work to the scope. Depending on your grading and soil, we build on a concrete pad, deck blocks, or helical piles. Anything intended for year-round use gets insulated well beyond prefab kit standards, with roof detailing that handles real snow load. Besides that, outdoor Saunas require more powerful heaters, which will be determined according to sauna size.

previous previous
next next
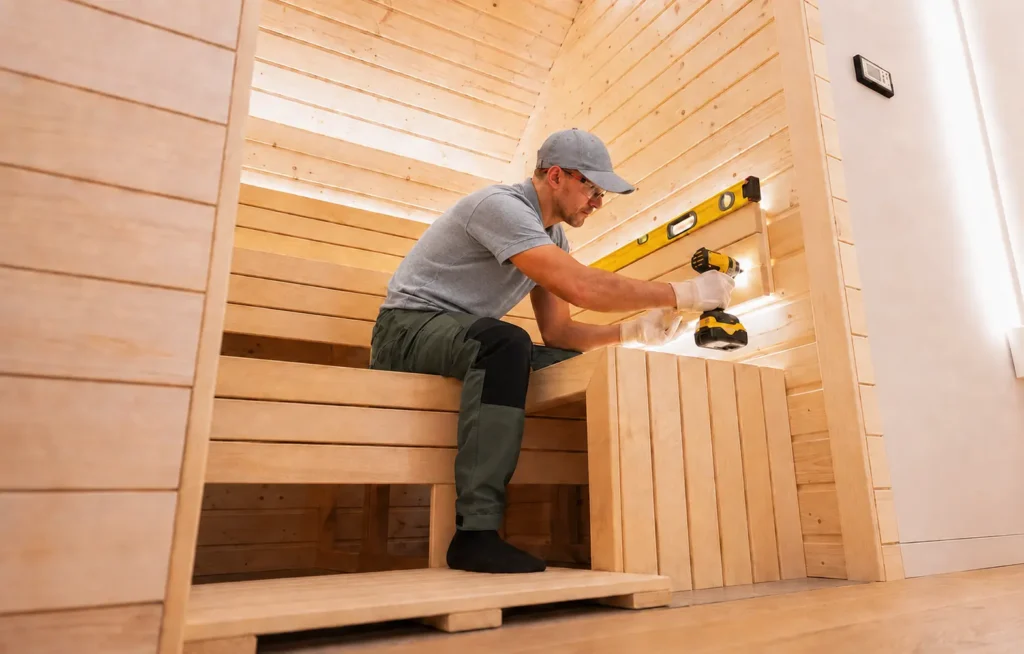
Sauna installer assembling a custom wooden bench and illuminated backrest, photo by Oaks

Our Sauna Building & Installation Process

  1. Site consultation. We measure the space, test electrical capacity, review drainage, and ask how you actually plan to use the room.
  2. Design and quote. You receive drawings, a full material list, and a fixed-price quote with a realistic timeline.
  3. Permits and approvals. We review applicable zoning requirements and handle the permits and approvals required for the project.
  4. Site preparation. Foundation pour, grading, framing, or demolition – whatever needs to happen before construction begins.
  5. Structural work. Wall framing, insulation, then foil vapour barrier installation with taped seams and a ventilated air gap behind the cladding.
  6. Interior fit-out. Cedar or thermo-aspen cladding, bench construction, backrests, lighting, and duckboard flooring over a sealed, sloped floor.
  7. Heater and electrical work. Sauna heater installation, guard rail, control panel setup, and final system checks by fully licensed electrician.
  8. Commissioning. Burn-in cycle, ventilation balancing, full walkthrough and written care instructions.
previous previous
next next
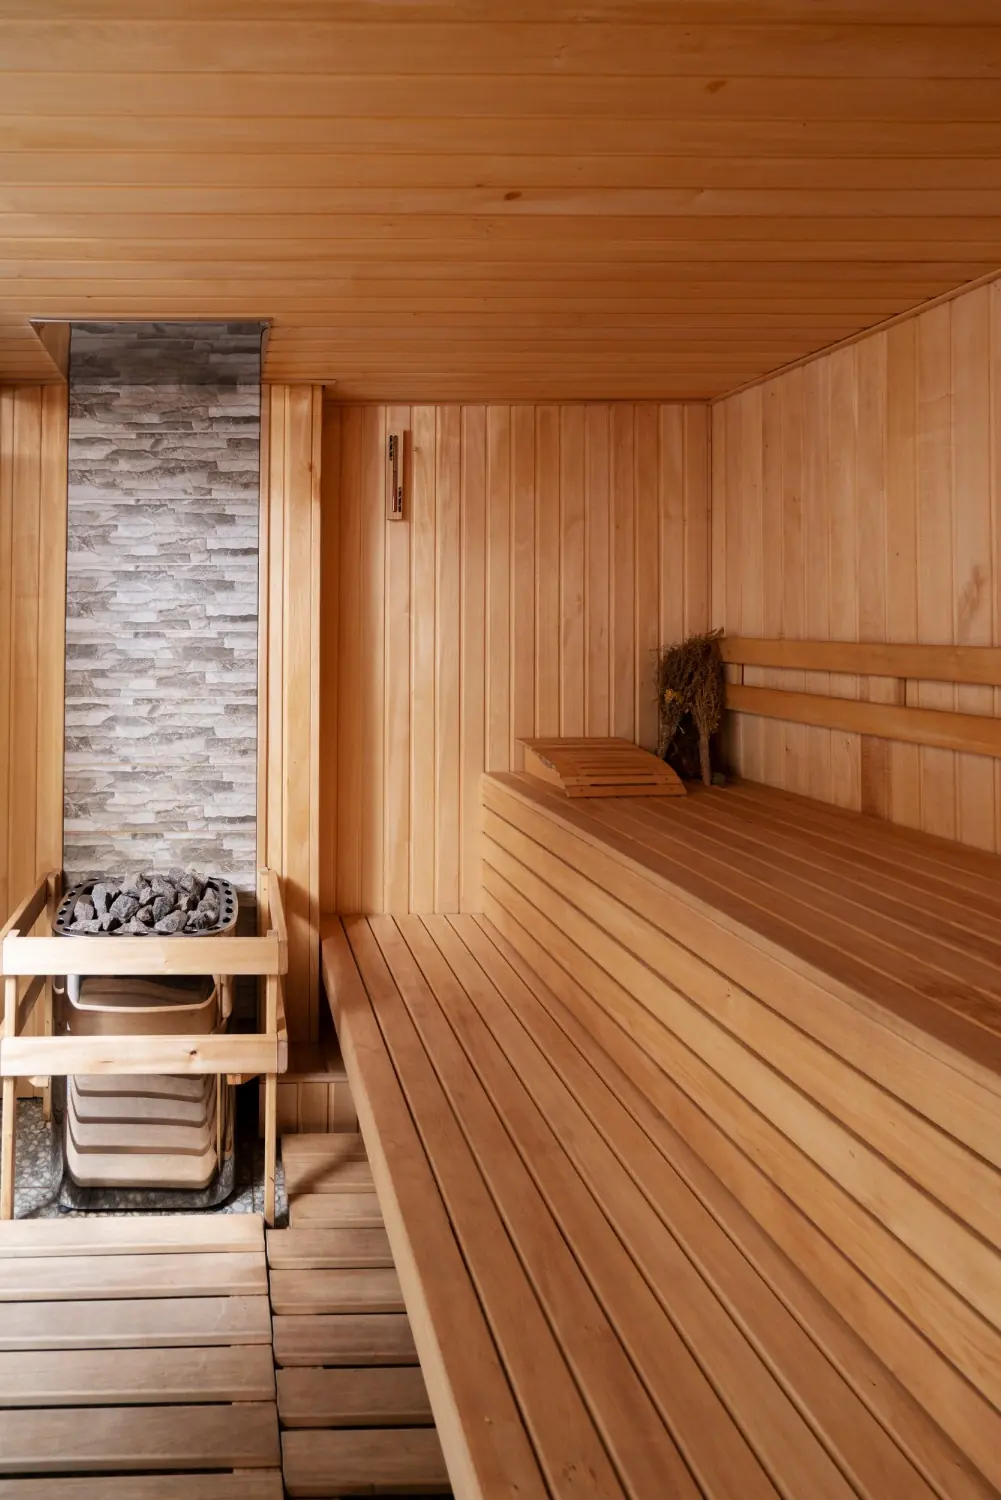
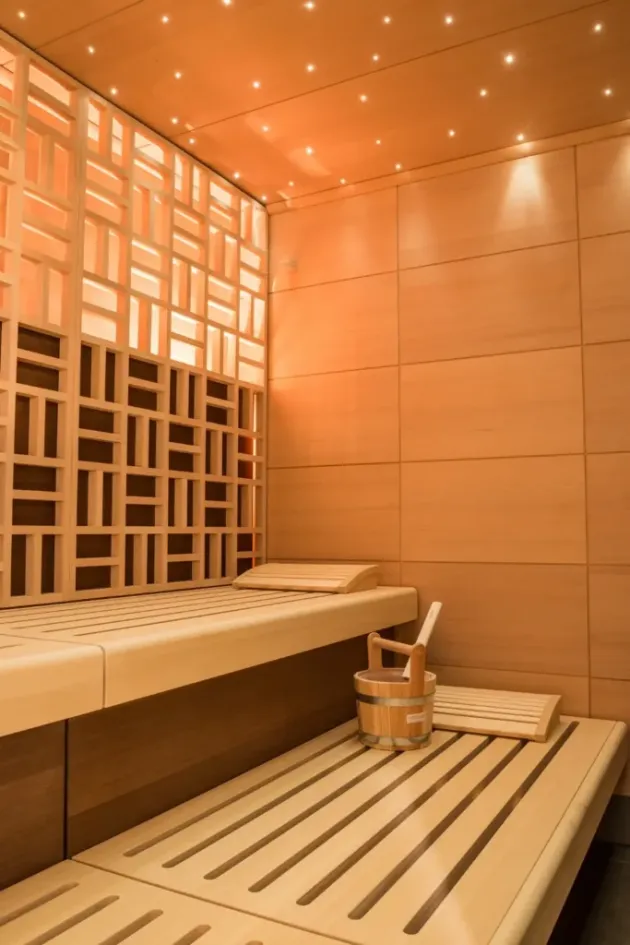
Modern home sauna with custom wood panels, benches, and recessed lighting, photo by Oaks

Materials, Features & Customization Options

Western red cedar is the standard here for three reasons: it resists moisture, it stays cool enough to sit on at 90°C, and it smells the way a sauna should. Thermally modified aspen and hemlock work well as alternatives when you want a lighter tone or a tighter budget.

With custom sauna installation, the details are where projects get interesting. Floating benches with concealed supports. Backlit backrests. Full-glass fronts looking onto the garden. Options can include salt walls, chromotherapy lighting, Bluetooth audio, and compatible smart controls with the required remote-start safety features.

Our sauna construction also accounts for bench geometry, heater clearances, ventilation designed for the specific heater and ventilation system, and moisture-resistant floor construction appropriate for the room. These are the details that separate a sauna you use weekly from one that develops problems in year three.

previous previous
next next
[ Our Happy Clients ]

Read reviews, ride with confidence

5.0 rating on

5.0 rating on

Why Toronto Homeowners Choose Us

OAKS has been building and improving homes across Toronto and GTA for more than 10 years. We’re a family-owned company based in North York, with an in-house team that stays involved from the first site visit through the final walkthrough. That means the design, materials, construction details, and schedule are coordinated as one project, not handed from one crew to the next. Before work begins, you receive a detailed estimate that clearly lays out the agreed scope, materials, and pricing.

We also carry full WSIB and liability coverage and stand behind our workmanship with the applicable OAKS labour warranty. Our portfolio includes hundreds of completed projects across Toronto and surrounding communities, backed by years of client reviews and industry recognition. When the sauna is finished, we inspect the work with the same attention we bring to the build itself – because a project is not complete until the details are right.

[ FAQ ]

Frequently Asked Questions

How much does it cost to install a sauna in Toronto?

Sauna installation costs vary depending on the type, size, materials, and site conditions. The exact price depends on your space and the scope of work required. What matters practically is how the number is put together. We quote after visiting the site, with costs itemised line by line – foundation, framing, cladding, heater, and electrical work – so you can see exactly where the money goes and trim the scope where it makes sense. The quote is fixed at that point; it changes only if you change the scope of work.

Do I need a permit to install a sauna in Toronto?

Not every sauna installation requires a building permit. A detached outdoor sauna larger than 10 m² requires one in Toronto, and a permit is required regardless of size if the structure is attached to the house or includes plumbing. For an indoor sauna, a permit is generally required when the project involves structural or material alterations, such as adding or removing walls, or installing new plumbing. Electrical work is handled separately and almost always requires an ESA notification. Even when a building permit is not required, outdoor installations still have to comply with Toronto zoning rules, including applicable setbacks and lot coverage. We review the requirements for your property before work begins and handle the necessary permit paperwork as part of the project.

Can I install a sauna in my basement?

Basements are among the most common spaces we work in, as long as ceiling height and electrical capacity allow it. The critical details include proper vapour and moisture control, effective ventilation, and a water-resistant floor; a floor drain is recommended in many residential installations but is not essential in every sauna. We assess these conditions during the consultation and tell you upfront if anything needs correcting first.

How long does sauna installation take?

Installation time depends on the type and scope of the project. A straightforward prefab indoor sauna can often be assembled in one to two days, while a custom indoor sauna may take one to two weeks. Outdoor builds can take several weeks when foundation work, weatherproofing, and other site preparation are required. Permits and material lead times can extend the overall project schedule, so we account for them when setting the timeline before work begins.

We would love to hear from you
If you wish to upgrade your outdoor space and want to learn more how we can help — please fill out your contact information below and we will be in touch shortly to set up onsite consultation!
LET'S TURN YOUR OUTDOOR LIVING INTO ART
Thank you for getting in touch with us

We’ve received your message and will get back to you shortly.