How a Skilled Retaining Wall Contractor Can Transform Your Landscape
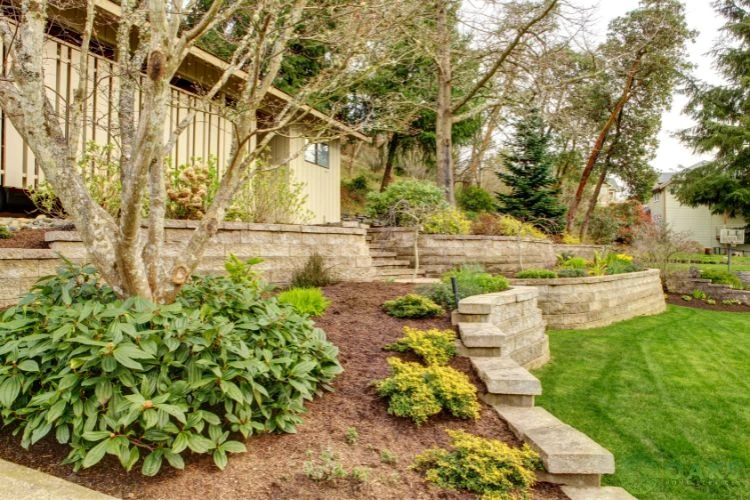
For outdoor spaces, everyone has their own vision of their perfect backyard oasis — complete with sleek designs, functional features, and maybe a cozy firepit or two. But when you're working with uneven terrain or problematic slopes, that dream can quickly become a nightmare. But don't you worry! A skilled retaining wall contractor can save the day, taking your frustrating hillside from a lacklustre view to a stunning, multi-functional masterpiece.
Here's the part homeowners often don't realize until it's too late: the difference between a wall that lasts decades and one that cracks, bulges, or fails within a few years almost never comes down to the material. It comes down to who builds it. You may wonder, "Can't I just throw some bricks together and call it a day?" Unless you have a prodigy-like talent for precision engineering, you might want to leave it to the pros.
So before you sign anything, here's what actually separates a qualified retaining wall contractor from a risky one — and what to check first.
Questions to Ask Before You Hire a Retaining Wall Contractor
A quick conversation on the phone won't tell you much. These questions will:
- Are you licensed and insured? Ask to see proof of liability insurance — if a wall fails and damages a neighbouring property, you don't want to be the one holding that bill.
- Will this wall need an engineer's stamp? In Ontario, any wall over roughly 1 metre (about 3'3") in exposed height, or one that supports a driveway, patio, or other load above it, generally needs an engineered design. A contractor who doesn't mention this at all is a warning sign, not a convenience.
- Can I see wall projects you've completed that are at least 2–3 years old? Fresh installs always look great. What matters is how a wall holds up after a few freeze-thaw cycles.
- What does your drainage plan look like for my site? If the answer is vague, that's a problem — see below.
- What's included in the written quote? Excavation, base preparation, drainage, backfill material, and cleanup should all be spelled out, not bundled into a single vague number.
- Who pulls the permit, and who pays for it? This should be handled by the contractor, not left for you to figure out mid-project.
Red Flags That Signal a Risky Contractor
A poorly constructed wall can buckle under pressure, resulting in very expensive repairs and potential safety hazards. Watch for these signs before you commit:
- No mention of drainage, gravel backfill, or weep holes anywhere in the quote
- No discussion of permits for a wall that's clearly over 1 metre
- Quotes given verbally with nothing in writing
- Reluctance to provide references or past project addresses
- Full payment requested upfront, before any work begins
- Prices that are dramatically lower than every other quote you've received — someone is cutting a corner somewhere, and it's usually the part you can't see once the wall is backfilled
What Actually Drives the Cost of a Retaining Wall
Every retaining wall quote in the GTA is different, because the price is built from several independent variables — not a flat rate per foot. Understanding what's actually driving the number helps you compare quotes properly instead of just picking the lowest one.
| Factor | Why it matters |
|---|---|
| Material | Interlocking concrete block, natural stone, poured concrete, and timber all sit at different price points — and different lifespans. |
| Height | The single biggest cost driver: taller walls need deeper footings, more excavation, and often engineering. |
| Site access | If equipment can't reach the wall location easily, expect higher labour costs. |
| Soil conditions | Clay-heavy or rocky soil (common across much of the GTA) adds excavation and drainage work. |
| Drainage system | Proper drainage adds cost upfront but is what determines whether the wall is still standing in 15 years. |
| Engineering & permits | Required for most walls over 1 metre, adding both design fees and permit fees on top of construction. |
Because these factors interact — a taller wall in poor soil with a natural stone finish costs far more than the same height in standard block on stable ground — the only reliable way to know your number is a site-specific quote rather than a general estimate.
Permits in Toronto & the GTA — What You Need to Know
This is the part a lot of homeowners (and a few contractors) skip past. Under the Ontario Building Code, a building permit is generally required once a retaining wall's exposed height exceeds 1 metre (about 3'3") — and that threshold applies even if the wall is built in two shorter sections close together that function as one structure. A permit is also required regardless of height if the wall supports a surcharge load, like a driveway, patio, or structure sitting above it, or if it's near a property line.
Municipalities across the GTA apply similar thresholds, though the exact process and fees vary by city. A contractor who's used to working across the region should be able to tell you, before construction starts, whether your project needs a permit — not after an inspector shows up.
Drainage and Frost Line: The Detail That Separates Pros from Amateurs
This is the single most common reason retaining walls fail in Ontario, and it's almost invisible once the wall is finished. Water that builds up behind a wall creates hydrostatic pressure — and over a winter of freeze-thaw cycles, that pressure is what causes bowing, cracking, and eventual collapse.
A properly built wall includes a gravel backfill zone, a perforated drain pipe at the base, and weep holes or an outlet to move water away from the structure. Footings also need to sit below the local frost line so seasonal ground movement doesn't heave the wall out of position. None of this is visible in a finished photo — which is exactly why it's so easy for a corner-cutting contractor to skip it.
What Working with Oaks Looks Like
A professional contractor will work closely with you to create a design that works best for your home and personal style. Here's how that plays out in practice:
- On-site consultation — we assess your slope, soil, drainage needs, and how the wall fits into your broader landscape plans.
- Design and material selection — one of the many advantages of hiring a seasoned contractor is that they have relationships with the best suppliers for better, longer-lasting materials. At Oaks Home Services, we use only superior stone and concrete on your wall, so it's just as durable as it is beautiful.
- Permits and engineering — handled on your behalf where required, before any excavation begins.
- Excavation, base, and drainage — the unglamorous part that determines whether the wall lasts 10 years or 50.
- Installation and backfill — a professional contractor will create a solid and long-lasting creation without letting you or your lawn down.
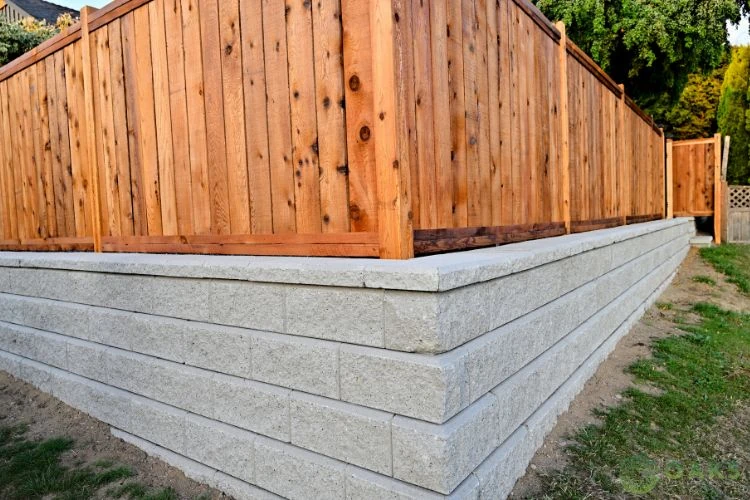
If it's time for a serious upgrade to your outdoor space, now is the time to let the magic of a skilled retaining wall contractor take over. Contact us today, and let us make your landscape vision a reality. With our expert team on your side, you'll have that backyard oasis envied by the neighbours in no time!